33 rooms
- 13 Beds
- 10 Baths
| Floor 700m²
| Ext 62,179m²
€1,150,000
- £952,545**
33 rooms
- 13 Beds
- 10 Baths
| Floor 700m²
| Ext 62,179m²
Exceptional 17th-century Périgord manor with guest accommodation, swimming pool, tennis court and grounds
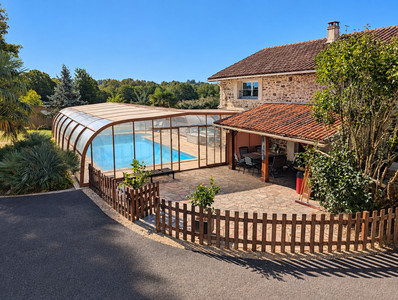
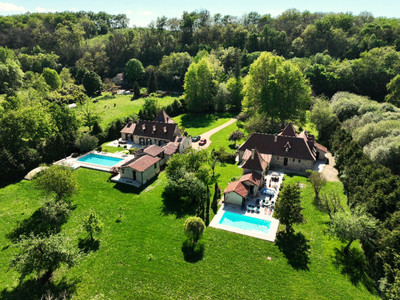
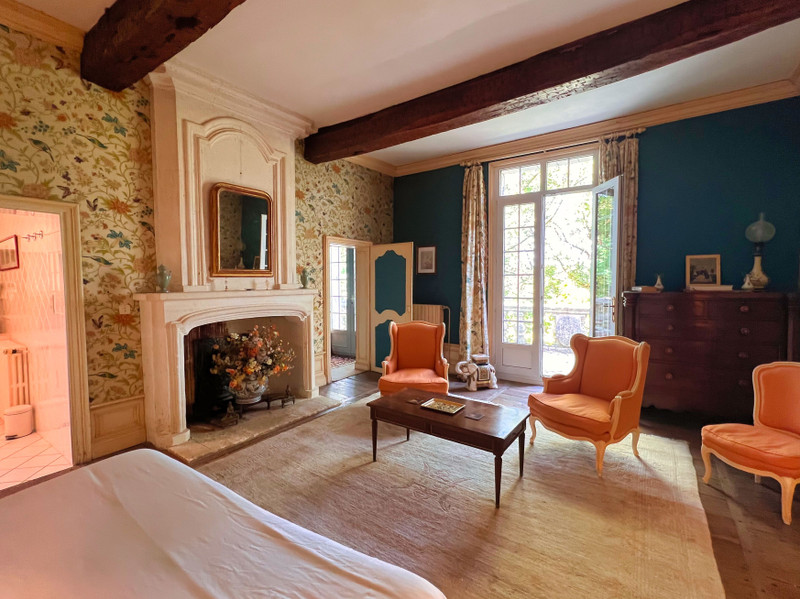
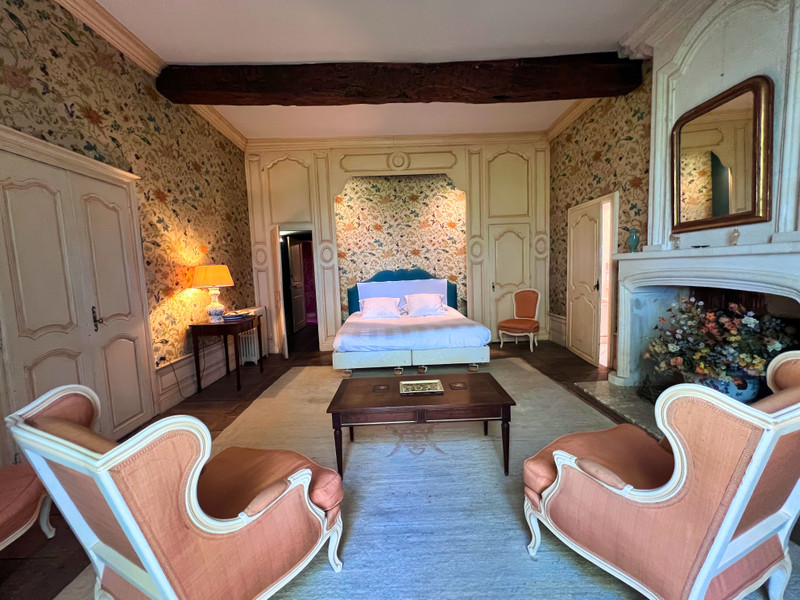
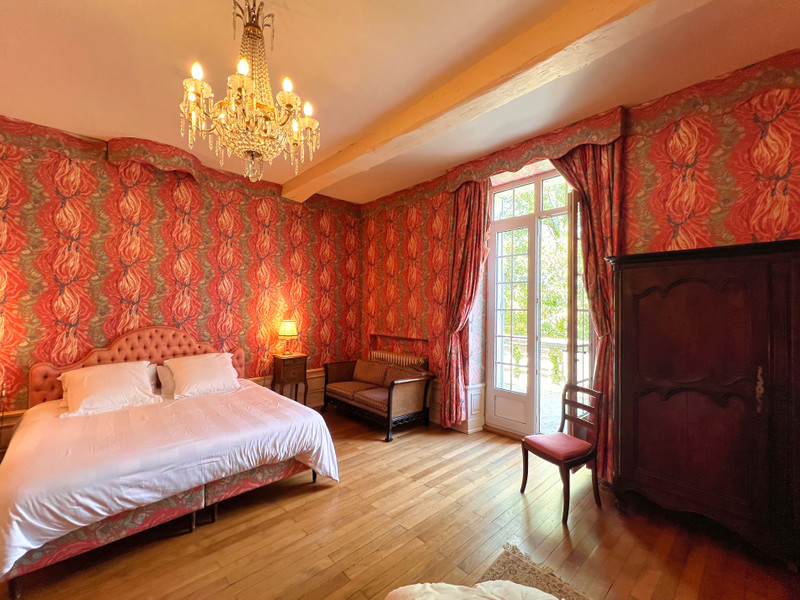
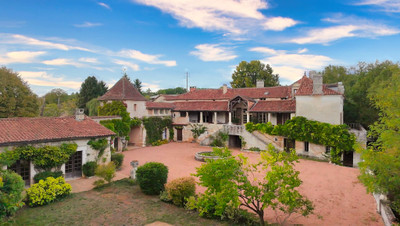
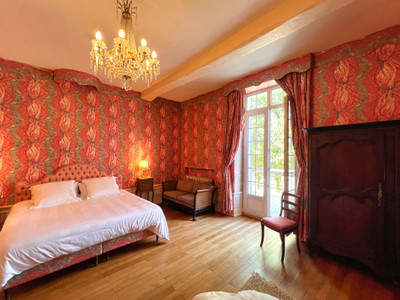
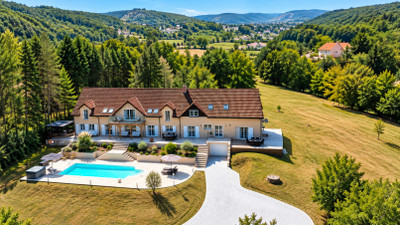
Characterful Périgord property dating from 1688, situated on the heights above Brantôme and less than 10 minutes’ walk from the centre. Set within approximately 6 hectares, this former seigneurial residence offers generous accommodation and excellent flexibility. The main house has 10 bedrooms, 8 with bathrooms, together with spacious reception rooms, office, laundry room and a stunning covered terrace. A separate annexe, additional bedroom with bathroom and independent gîte complete the accommodation. There are numerous outbuildings, cellars, garage, carport and courtyard. The grounds include gardens, meadows, woodland, land, walnut grove, historic pigeonnier, swimming pool and tennis court. Ideal as a large family home, guest house or tourism project. A peaceful and privileged setting close to Brantôme, in the heart of the Périgord Vert. Further photos and video available on request.
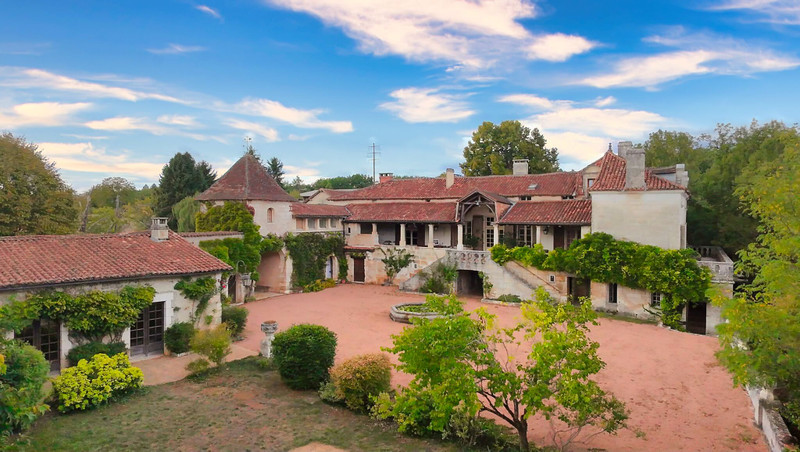
A rare opportunity to acquire a substantial and historic Périgord property, dating back to 1688, set in approximately 6 hectares of grounds on the heights overlooking Brantôme and the Dronne valley.
This former seigneurial residence has been operated as a charming guest house and offers a wonderful combination of period character, generous accommodation and the potential for a lifestyle or hospitality project. The property is less than 10 minutes on foot from the centre of Brantôme, one of the most sought-after locations in the Périgord Vert.
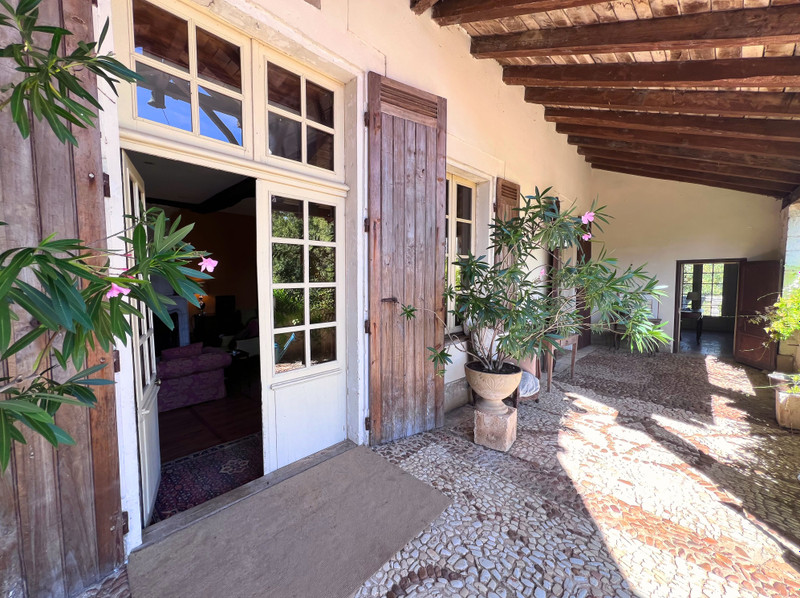
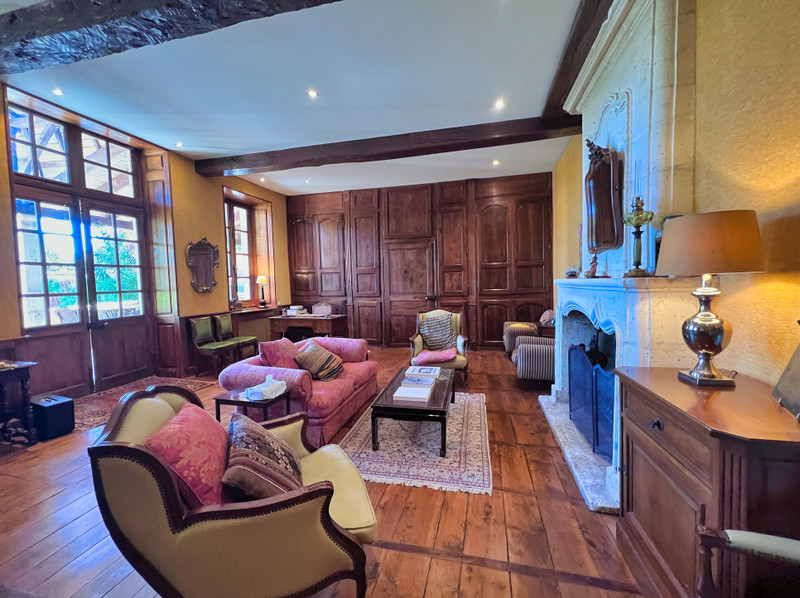
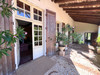
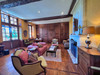
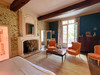
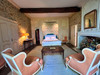
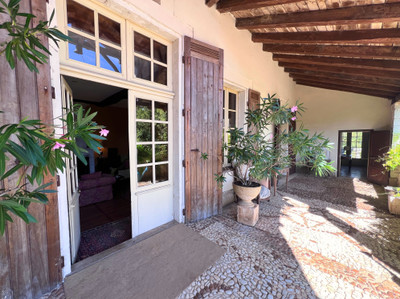
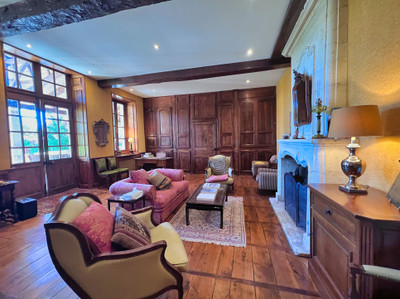
The main house offers extensive and versatile accommodation. On the raised ground floor there is a stunning covered terrace, living room 40.5m2, kitchen 17.2m2, dining room 28.6m2, entrance hall, four bedrooms, three of which have their own bathrooms, an office, laundry room, WC, cellar/storage areas and additional rooms.
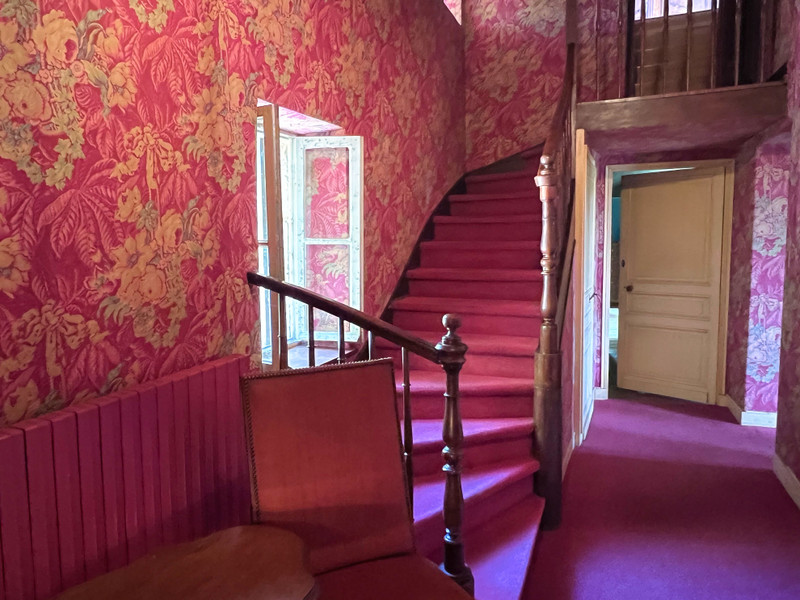
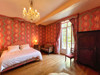
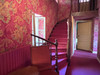
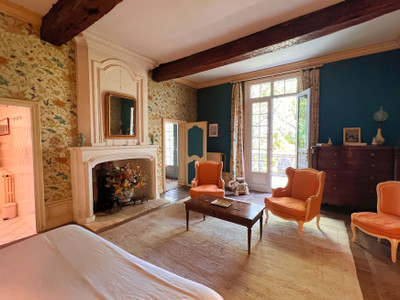
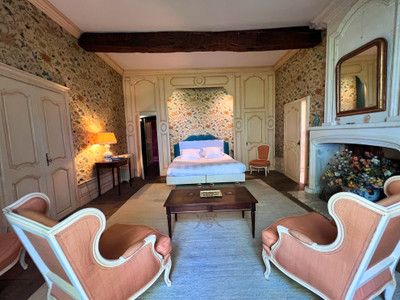
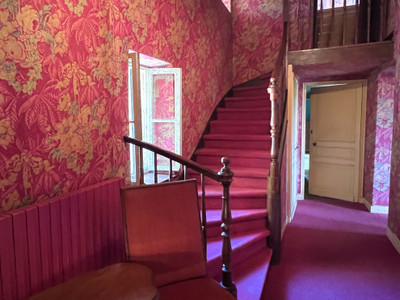
The first floor provides a further five bedrooms, arranged along a central corridor, four of which have private bathrooms, together with a substantial attic space.
A separate annexe provides independent accommodation with a kitchen/living room, two bedrooms, bathroom and WC. There is also a further bedroom with bathroom and WC, accessed independently from the courtyard.
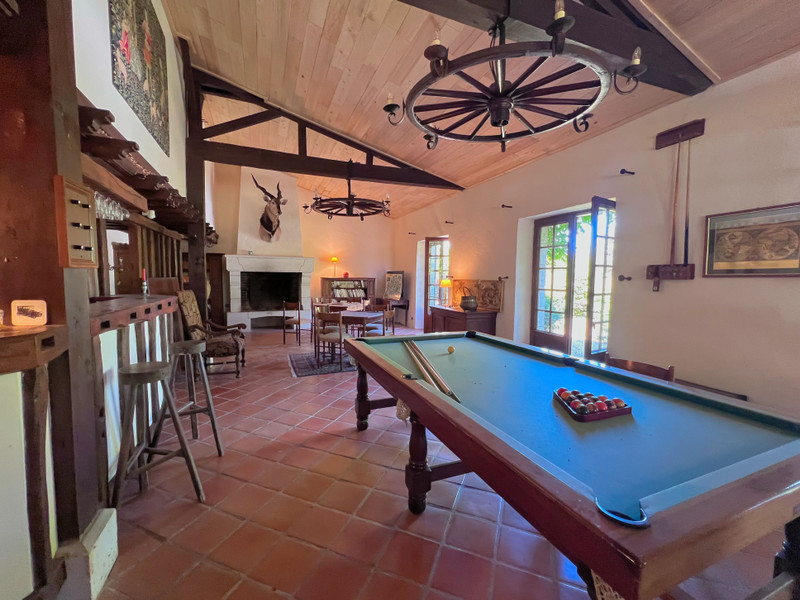
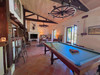
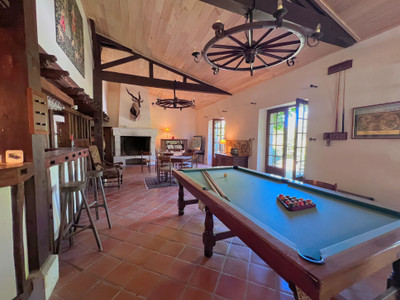
There is also a separate gîte comprising a living room/bar/kitchen, two shower rooms with WC, mezzanine, bedroom and bathroom. This could make a great entertainment space for guests, or provide additional independent accommodation.
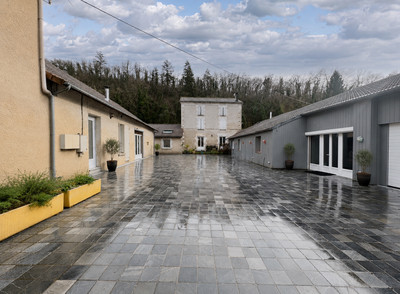
The property is complemented by numerous outbuildings, cellars, garage, carport and a beautiful courtyard.
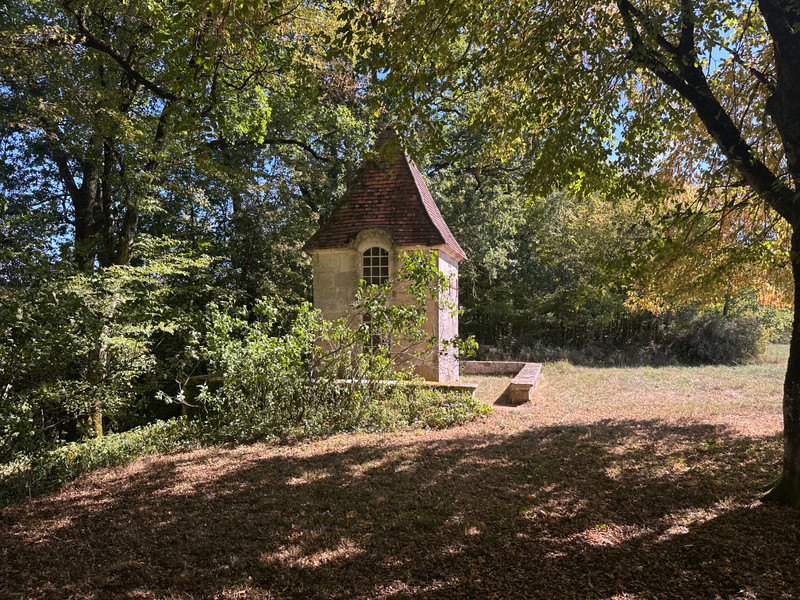
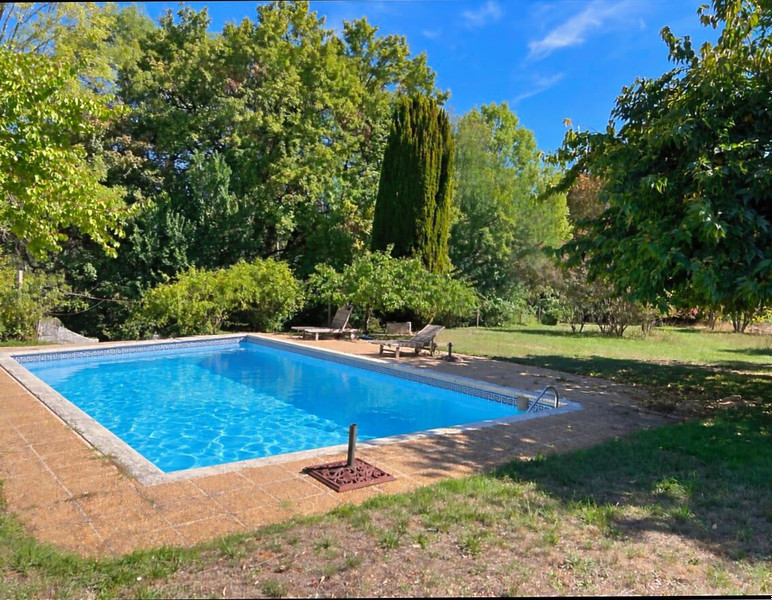
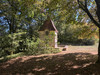
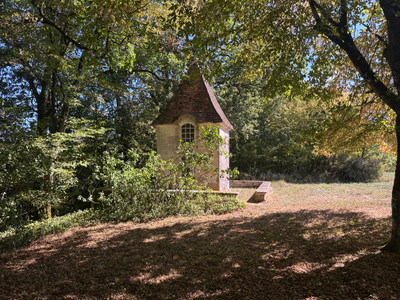
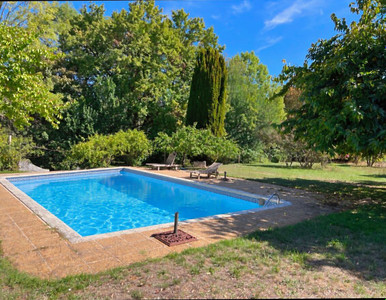
The grounds are a particular feature of the property and include gardens, meadows, woodland, agricultural land, a walnut grove and pasture. There is also a historic pigeonnier, swimming pool and tennis court, providing plenty of space to enjoy the property both privately and with guests.
The setting is peaceful and private, while still being within easy walking distance of Brantôme. The grounds include mature trees and established planting, with paths leading through the property and towards the pigeonnier and walnut grove.
Brantôme, known as the “Venice of the Périgord”, offers a good selection of restaurants, cafés, shops and local amenities, as well as its famous river, abbey and historic centre. The surrounding countryside provides numerous opportunities for walking, cycling, canoeing and exploring the villages and markets of the Périgord Vert.
This is a substantial and characterful property with considerable versatility, whether continued as a guest house and gîte, used as a large family home, or adapted to provide a combination of private and tourist accommodation.
With its history, generous accommodation, beautiful grounds and excellent location close to Brantôme, this is a property that offers both a wonderful lifestyle and genuine potential for those looking to create a business or simply enjoy a large home in one of the most beautiful parts of the Dordogne.
Here is a note of some of the sizes of the rooms
Main House – Ground Floor
Bedroom – (37.5 m²)
Bedroom – (45.8 m²)
Living room – (40.5 m²)
Dining room – (28.6 m²)
Storage / Pantry – (6 m²)
Fitted kitchen – (17.2 m²)
Entrance hall
Bedroom – (37.5 m²)
Bedroom – (45.8 m²)
Main House – First Floor
Bedroom – (25.2 m²)
Bedroom – (26.7 m²)
Bedroom – (22.3 m²)
Bedroom – (41.7 m²)
Bedroom – (13 m²)
Bedroom – (13.7 m²)
Annexe
Living room / Kitchen – (46.9 m²)
WC – (2.8 m²)
Bedroom – (10.8 m²)
Bedroom – (18.5 m²)
Shower room – (3.4 m²)
WC – (1.4 m²)
Gite
Bar / Lounge / Kitchen- (68.6 m²)
Storage room – (10.56 m²)
Utility room – (9.7 m²)
Mezzanine – (13.7 m²)
Bathroom / WC
All measurements are approximative. Lots more photos and a video are available on request.
------
Information about risks to which this property is exposed is available on the Géorisques website : https://www.georisques.gouv.fr
[Read the complete description]














 Brochure
 Map
Map Contact us




 Habitable
 SWIMMING POOL
 BUSINESS POTENTIAL
 CHARACTER PROPERTY
 Ref. : A45868TYS24
|
Ref. : A45868TYS24
|